Showroom and workshop in Dorking · visits by appointment
Mon to Thu 9 to 4 · Fri 9 to 3 · Sat 9 to 2
This semi-detached house in Caterham had a new loft extension, and the owners wanted to turn part of it into a walk-in wardrobe. Loft rooms are a natural fit for dressing rooms, but they’re rarely simple. This one had a sloping ceiling, a roof window and, at the far end, the original loft access point, which had to stay open so the space behind it could still be reached.
The customer needed storage for a wide range of clothes and accessories, all planned around those features.
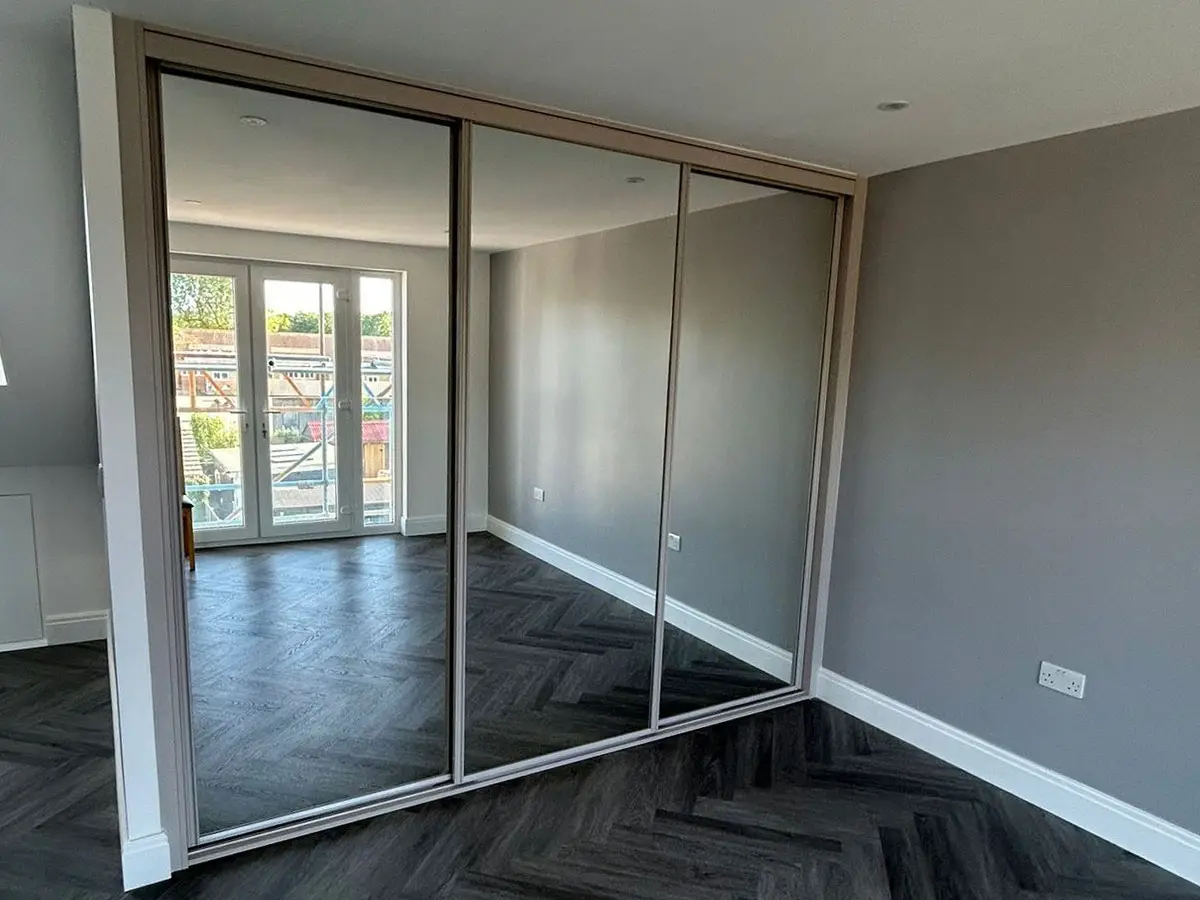
We built the walk-in wardrobe behind three full-length mirrored sliding doors, set in slim 35mm Cashmere frames. From the bedroom, the mirrors make the loft room feel bigger and brighter, and they double as a dressing mirror. Slide them open and the walk-in space opens up beneath the roof window.
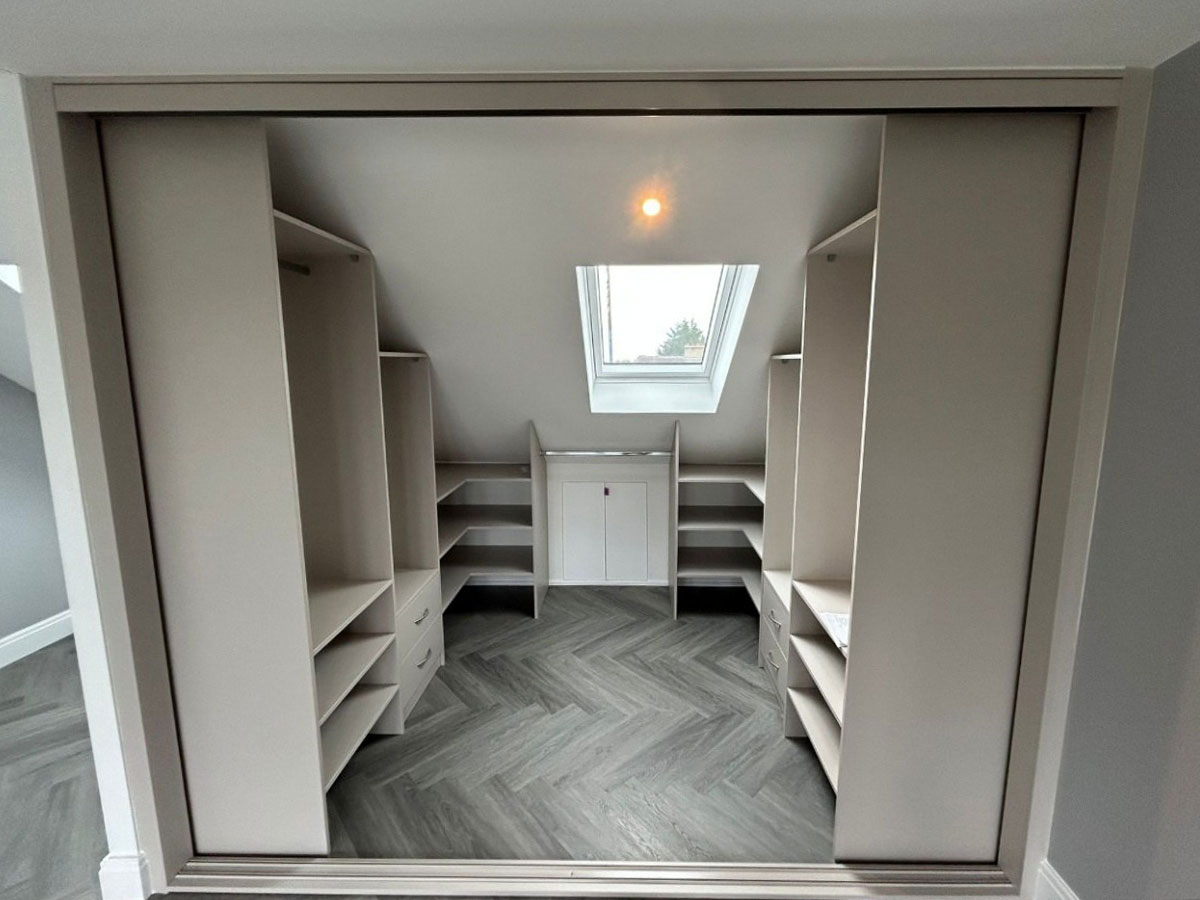
Inside, everything is finished in Cashmere, with storage on both sides shaped to follow the slope of the ceiling. Three-quarter height hanging rails make the best use of the lower walls, while cupboards and drawers with chrome bow handles hold folded clothes and smaller items.
The original loft access at the end of the room had to remain clear, so we planned the storage around it. Rather than lose that wall altogether, we fitted a short hanging rail just above the opening, so even the space over the hatch is put to use.
A walk-in wardrobe that makes the most of a challenging loft space, with storage for everything and the loft access still fully usable. The Cashmere finish keeps the room light and warm, and the mirrored doors give the bedroom a polished, finished look.
It’s a good example of why we measure and design every walk-in wardrobe for its room. In a loft, the slopes, windows and access points shape the design, and building around them is what makes the space work.
Walk-in wardrobe with sliding doors
Tell us about your space and the way you work, and we will design an office around it.