Showroom and workshop in Dorking · visits by appointment
Mon to Thu 9 to 4 · Fri 9 to 3 · Sat 9 to 2
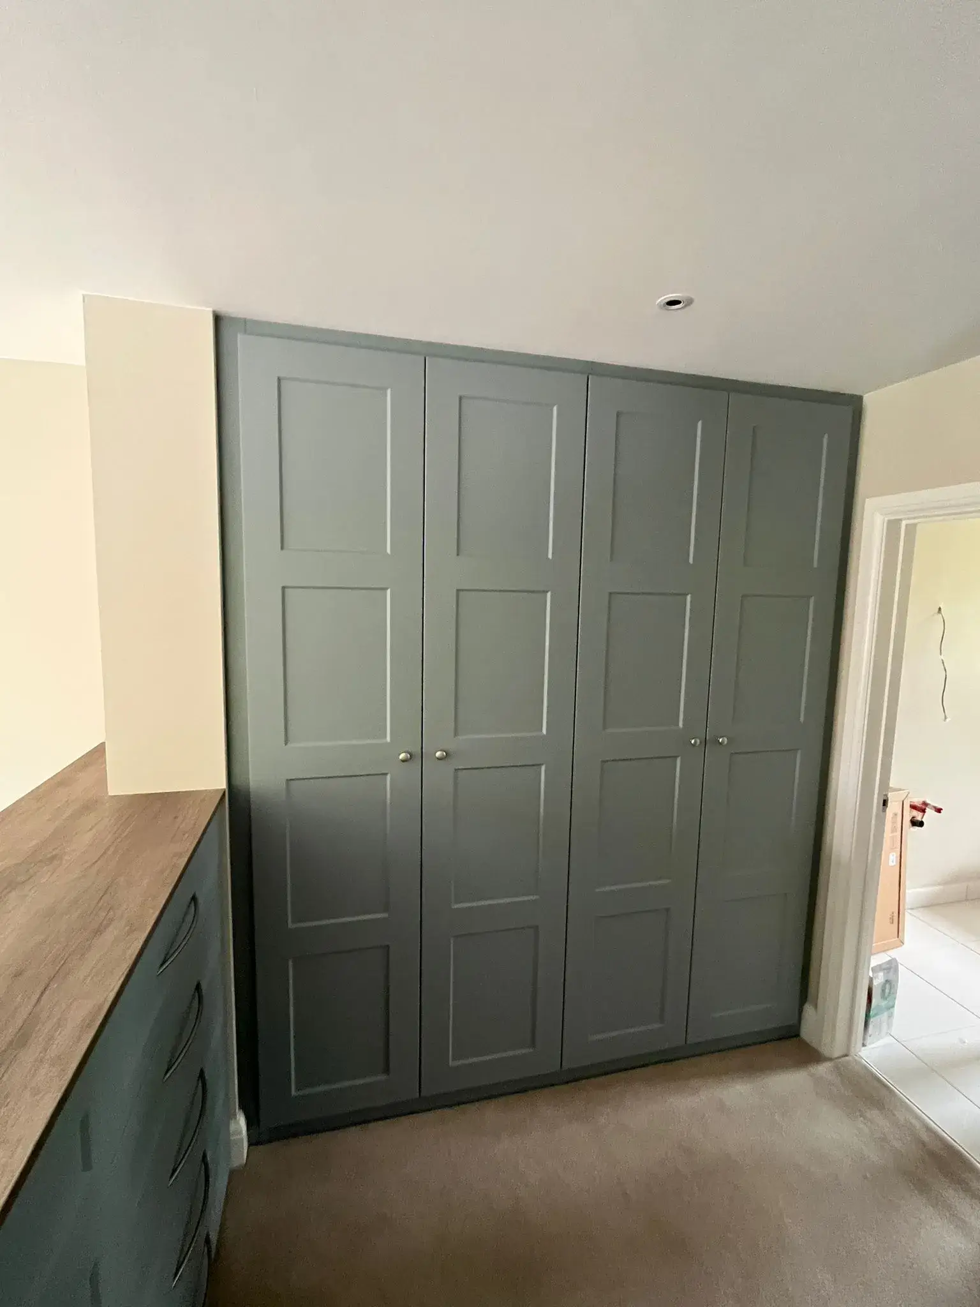
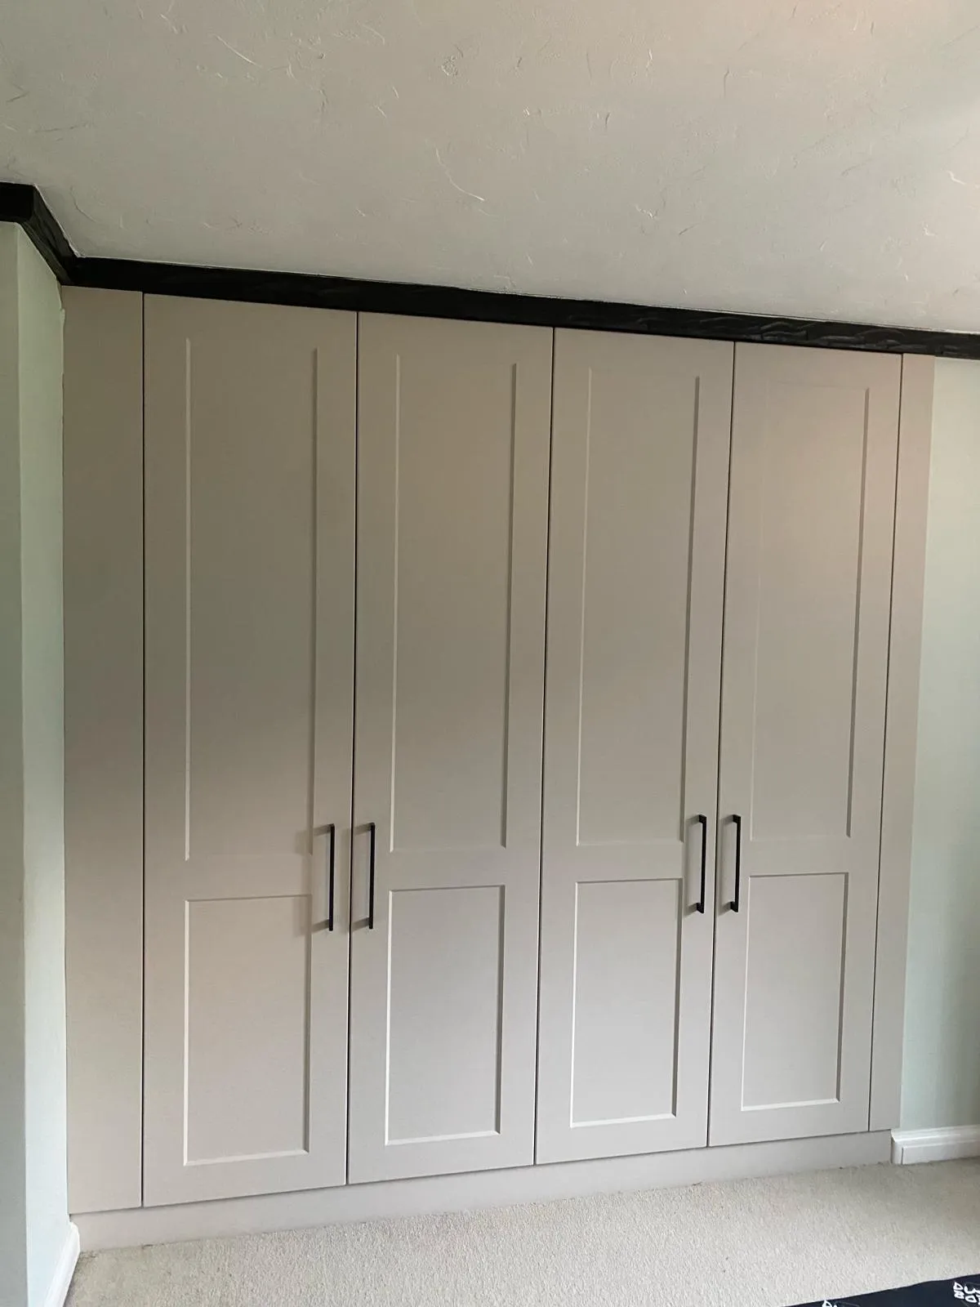
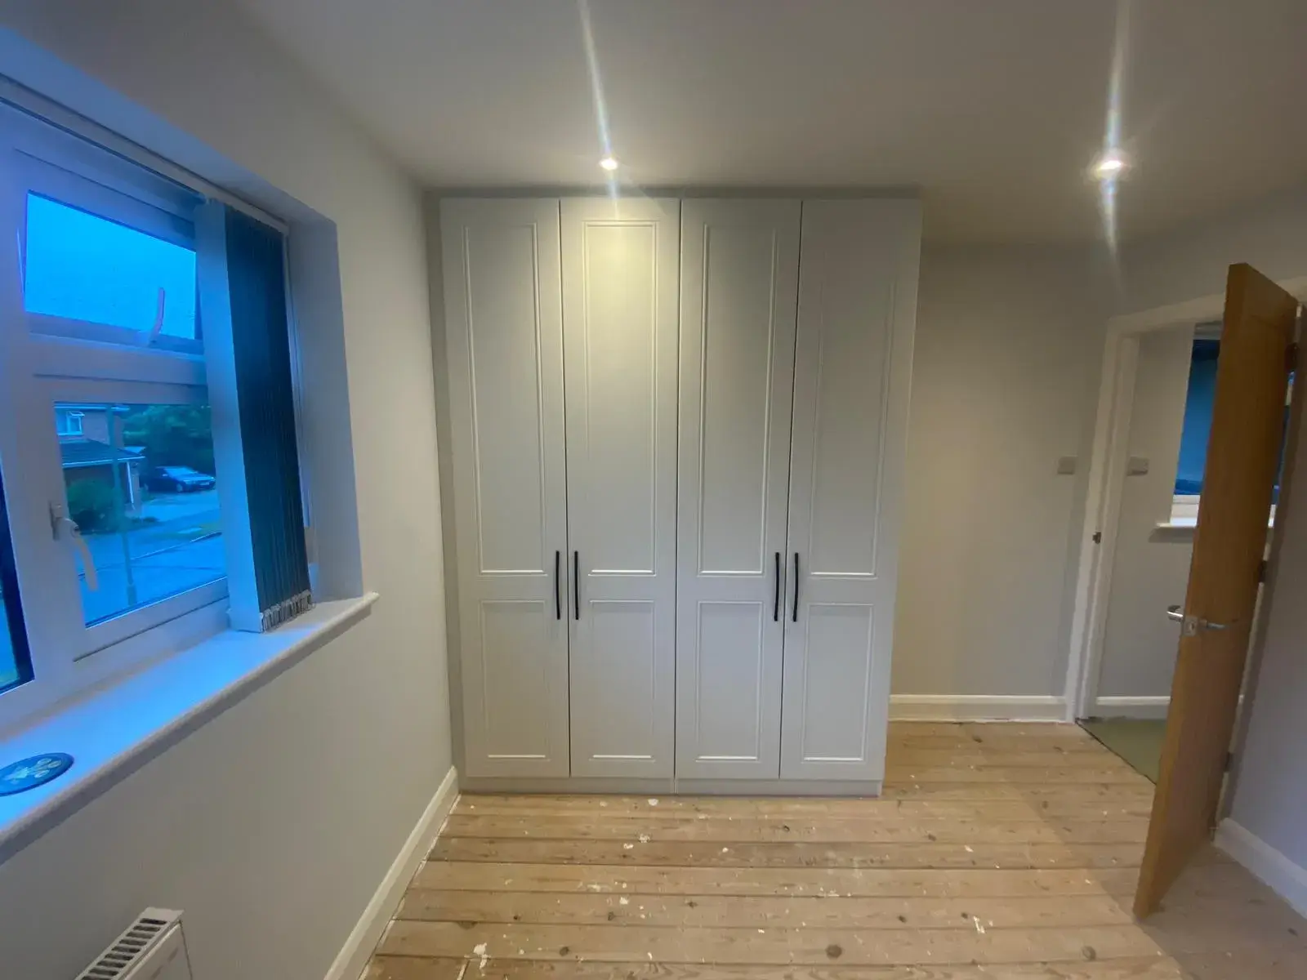
This 1930s semi-detached house in Ewell was having a full refurbishment, and the main bedroom needed storage to match. Like many homes of the period, the room has a bay window, and the wardrobe wall runs alongside it.
That created a problem. The space beside the bay wasn’t deep enough to take a hanging rail, so a standard run of identical wardrobes would have left part of the wall unusable for clothes. The owners wanted the whole wall to look consistent, but every unit still had to earn its place.
Rather than force hanging space where it wouldn’t fit, we planned each unit around its depth. The left and right units are fully shelved inside, perfect for folded clothes, jumpers, bedding and accessories. The central unit holds the hanging rails, with two external pull-out drawers beneath for everyday items.
From the outside, all three units share the same look. The customer chose our Classic Caraway doors, a traditional panelled style that suits a 1930s house, in a soft Super Matt Mussel. Malvern handles in bronze add a warm, period-appropriate finish and echo the brass door furniture elsewhere in the room.
A wall of wardrobes that looks as though it was built with the house, with storage inside that’s tailored to the space each unit has. The shallow area beside the bay window now holds just as much as the rest of the room, only in a different way.
It’s a good example of why we design the inside of a wardrobe as carefully as the outside. In older homes, depths and heights often change across a single wall, and planning each section to suit is what makes the most of every inch.
Because the wardrobes were planned as part of the wider refurbishment, the finish and handles could be chosen to sit comfortably with the rest of the house from day one.
Hinged wardrobes, three units
Hanging rails, two external pull-out drawers
Tell us about your space and the way you work, and we will design an office around it.